Leave a Message

Thank you for your message. I'll be in touch with you shortly.

10117 Hawthorne Lane

$749,900
10117 Hawthorne Lane, Byron, MI 48418
10117 Hawthorne Lane

10117 Hawthorne Lane

$749,900

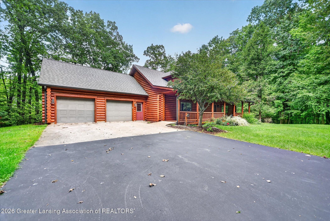
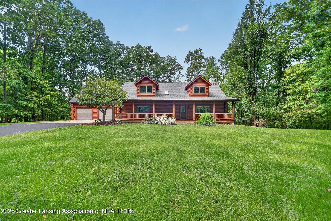
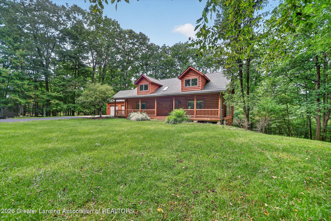
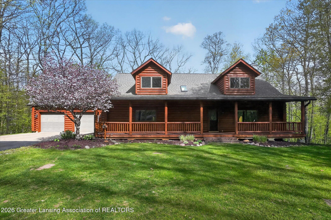
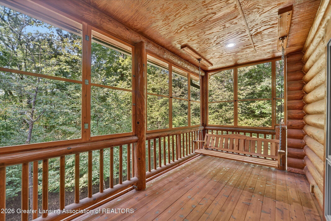
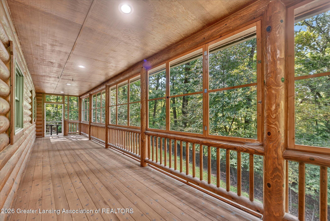
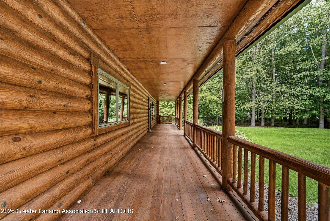
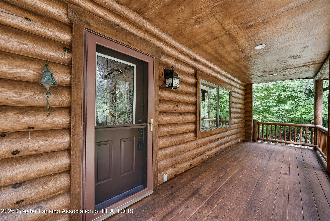
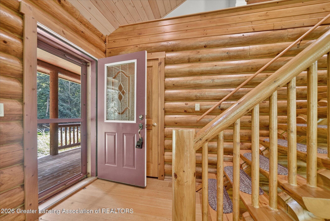
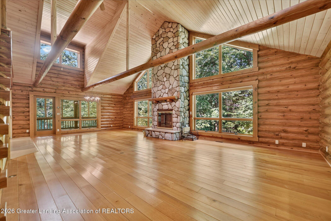
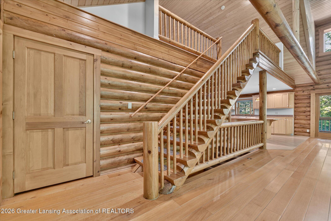
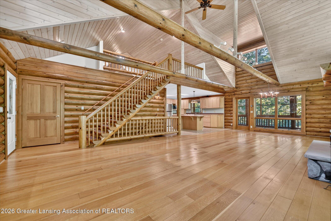
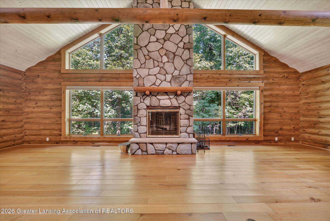
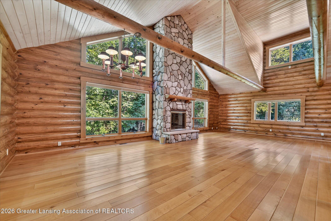
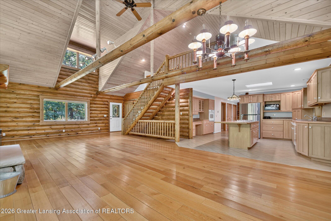
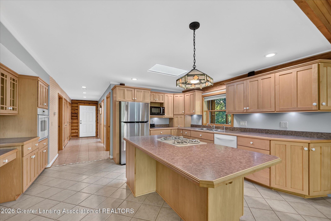
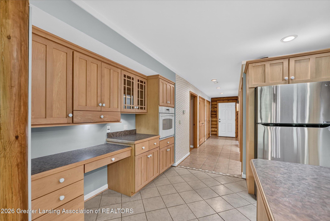
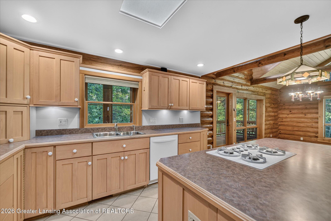
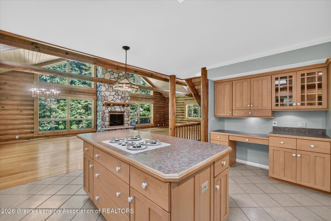
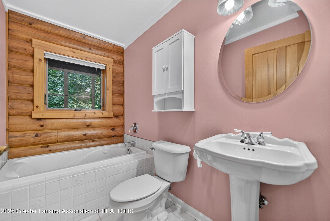
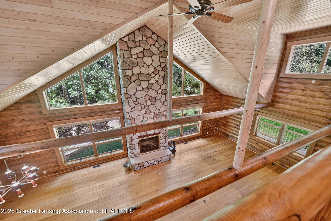
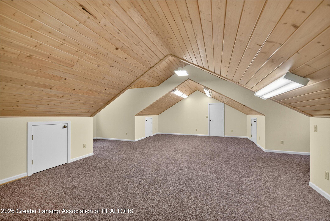
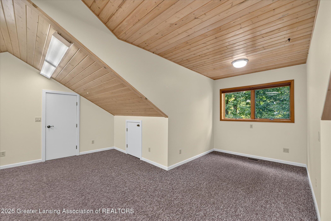
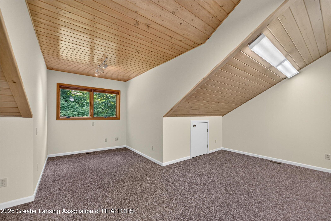
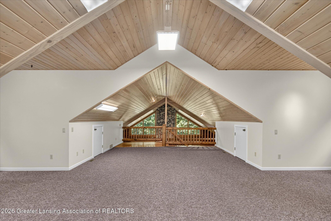
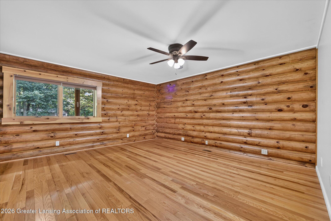
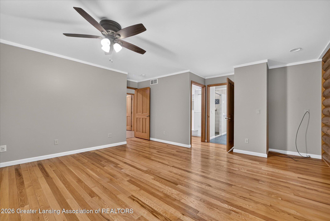
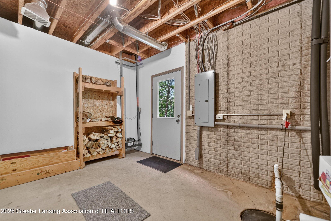
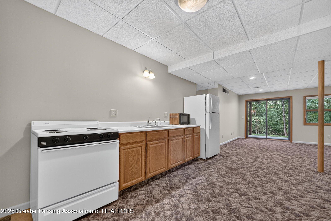
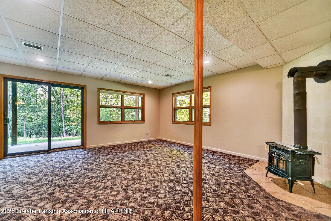
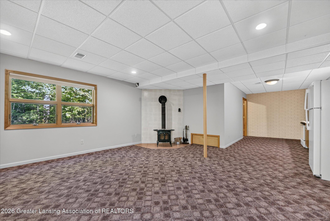
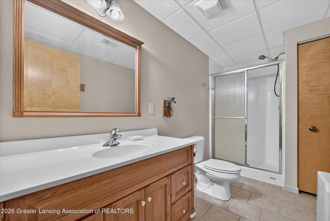
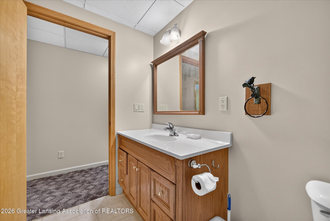
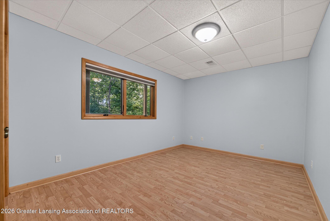
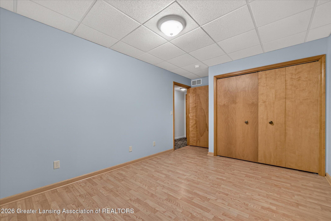
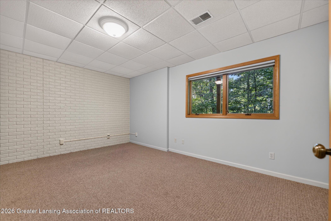
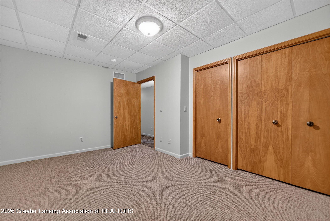
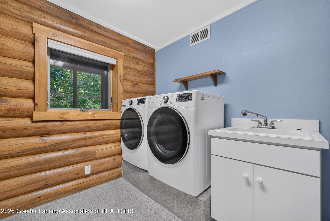
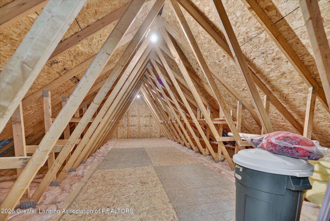
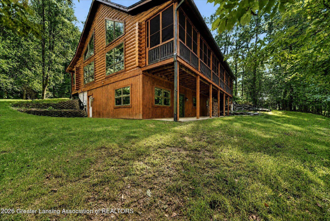
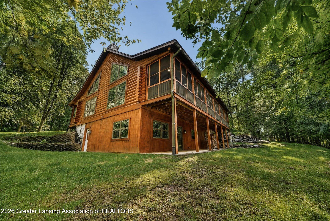
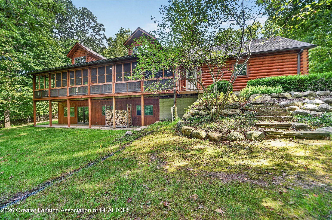
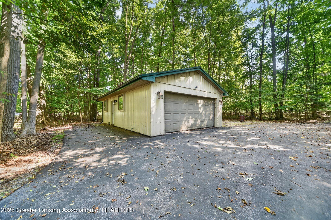
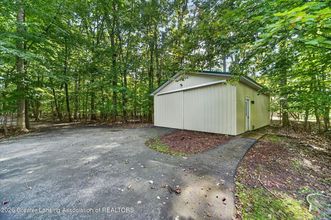
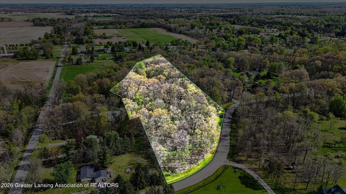
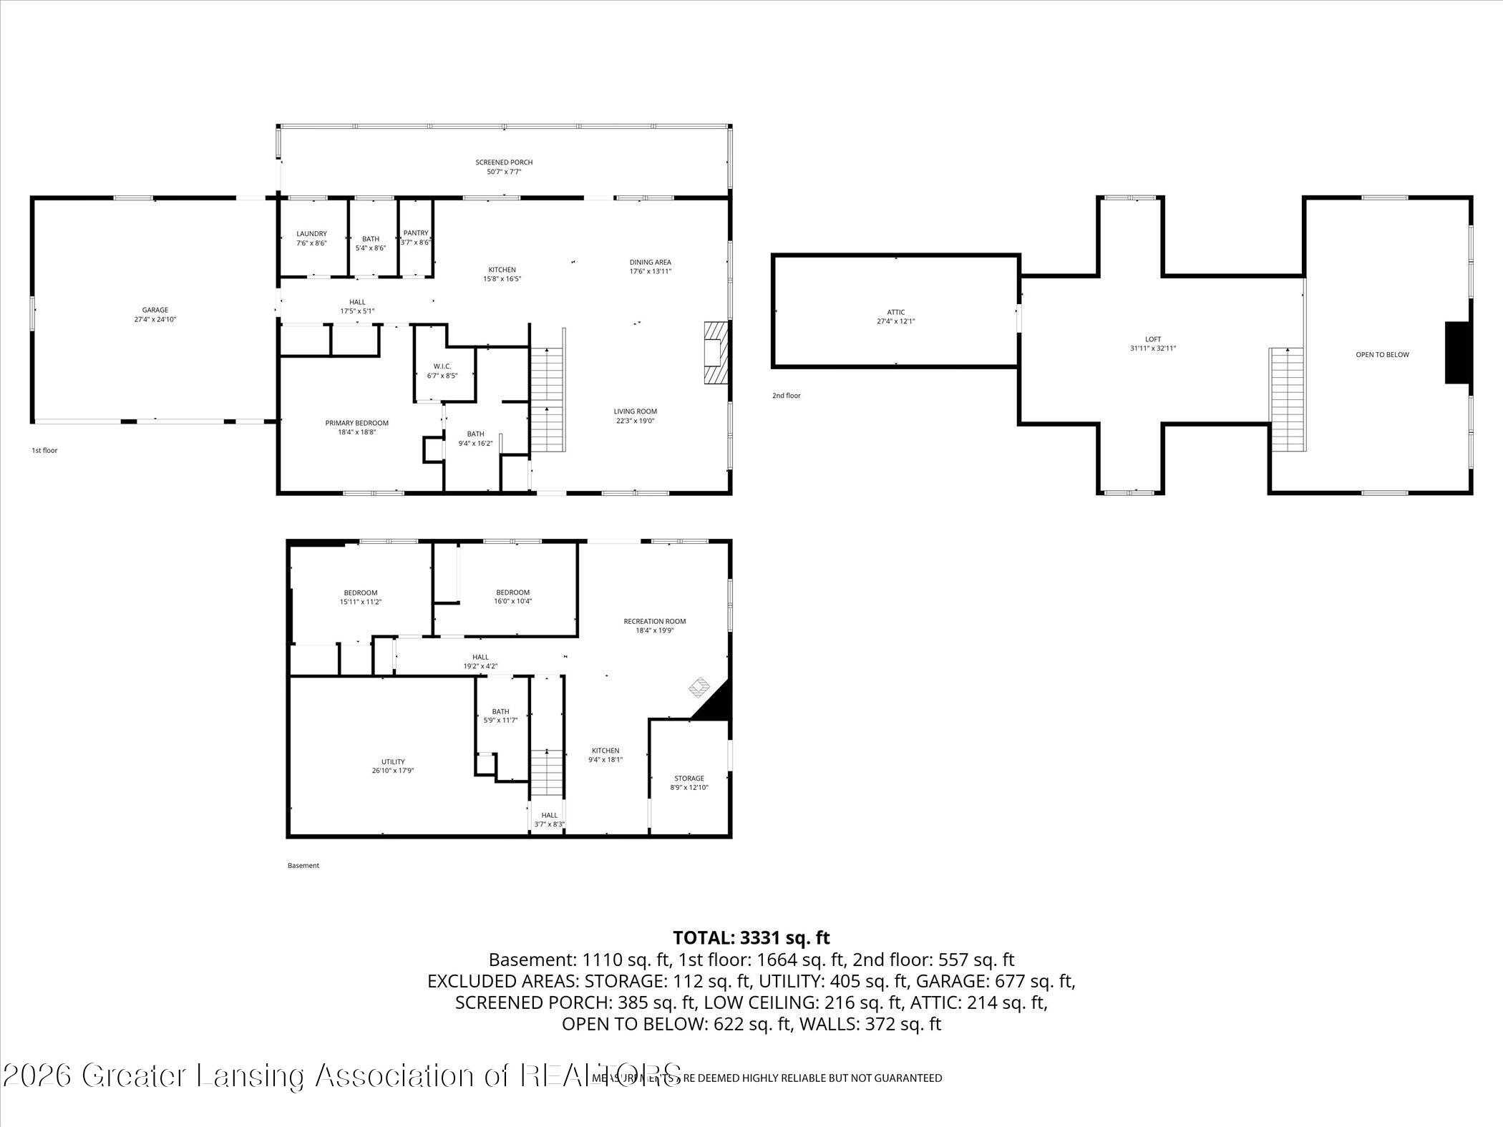
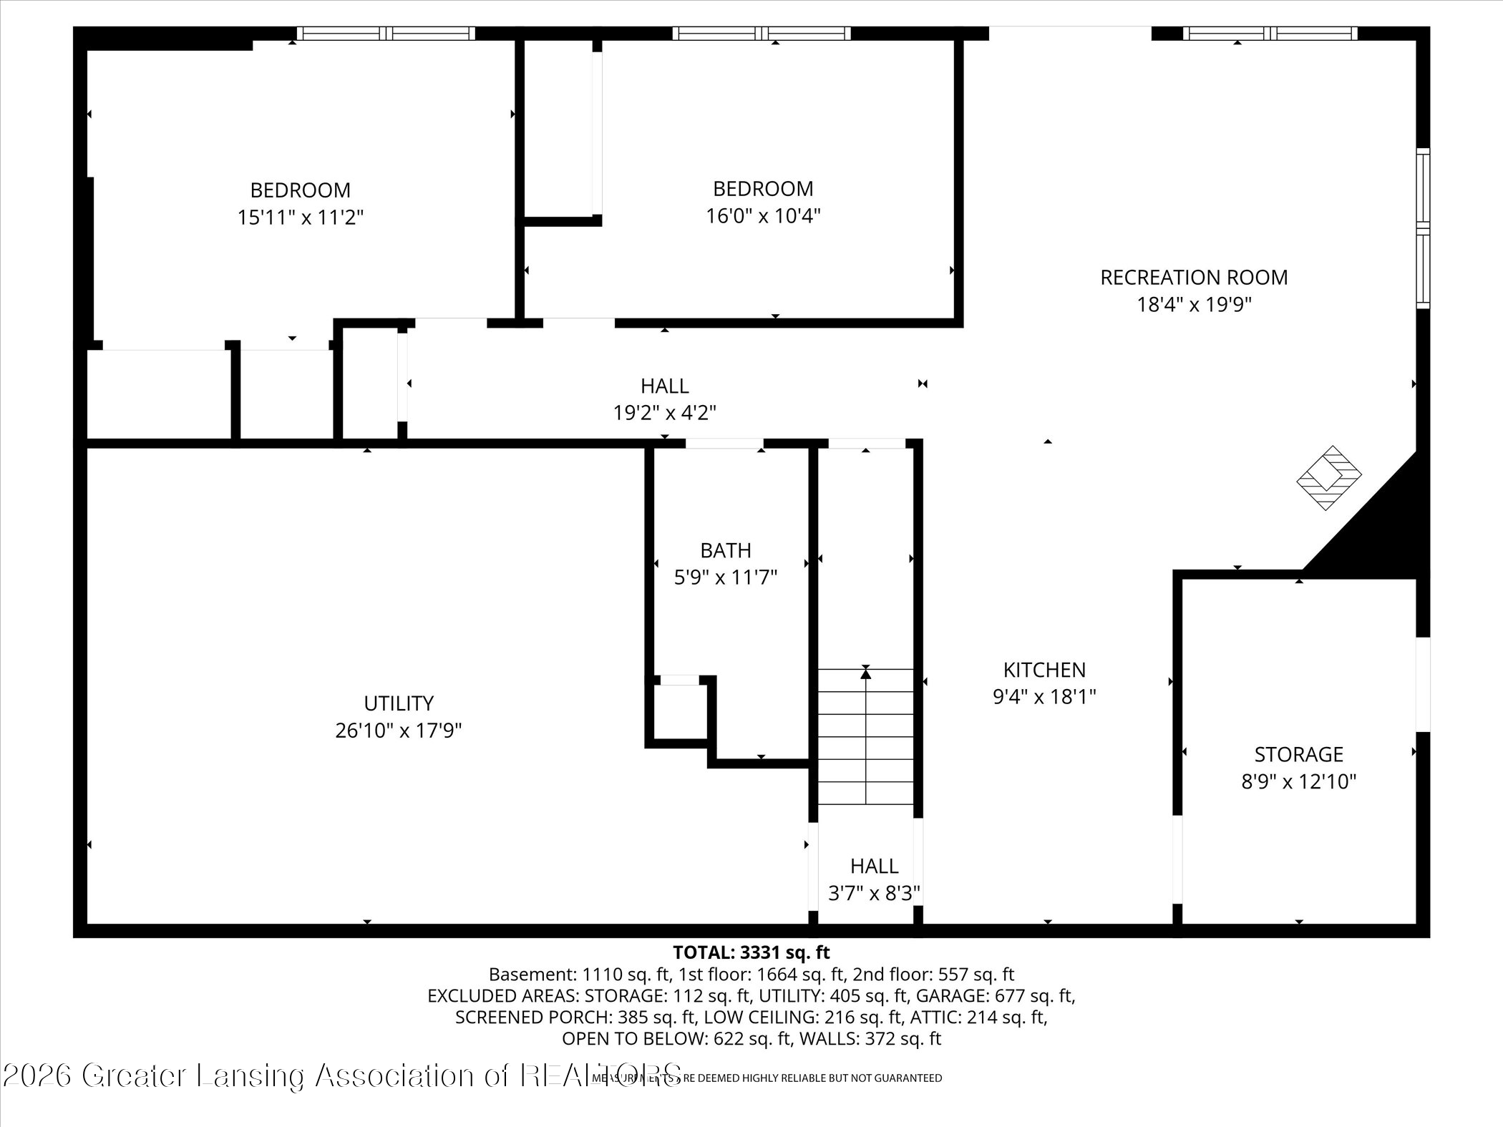
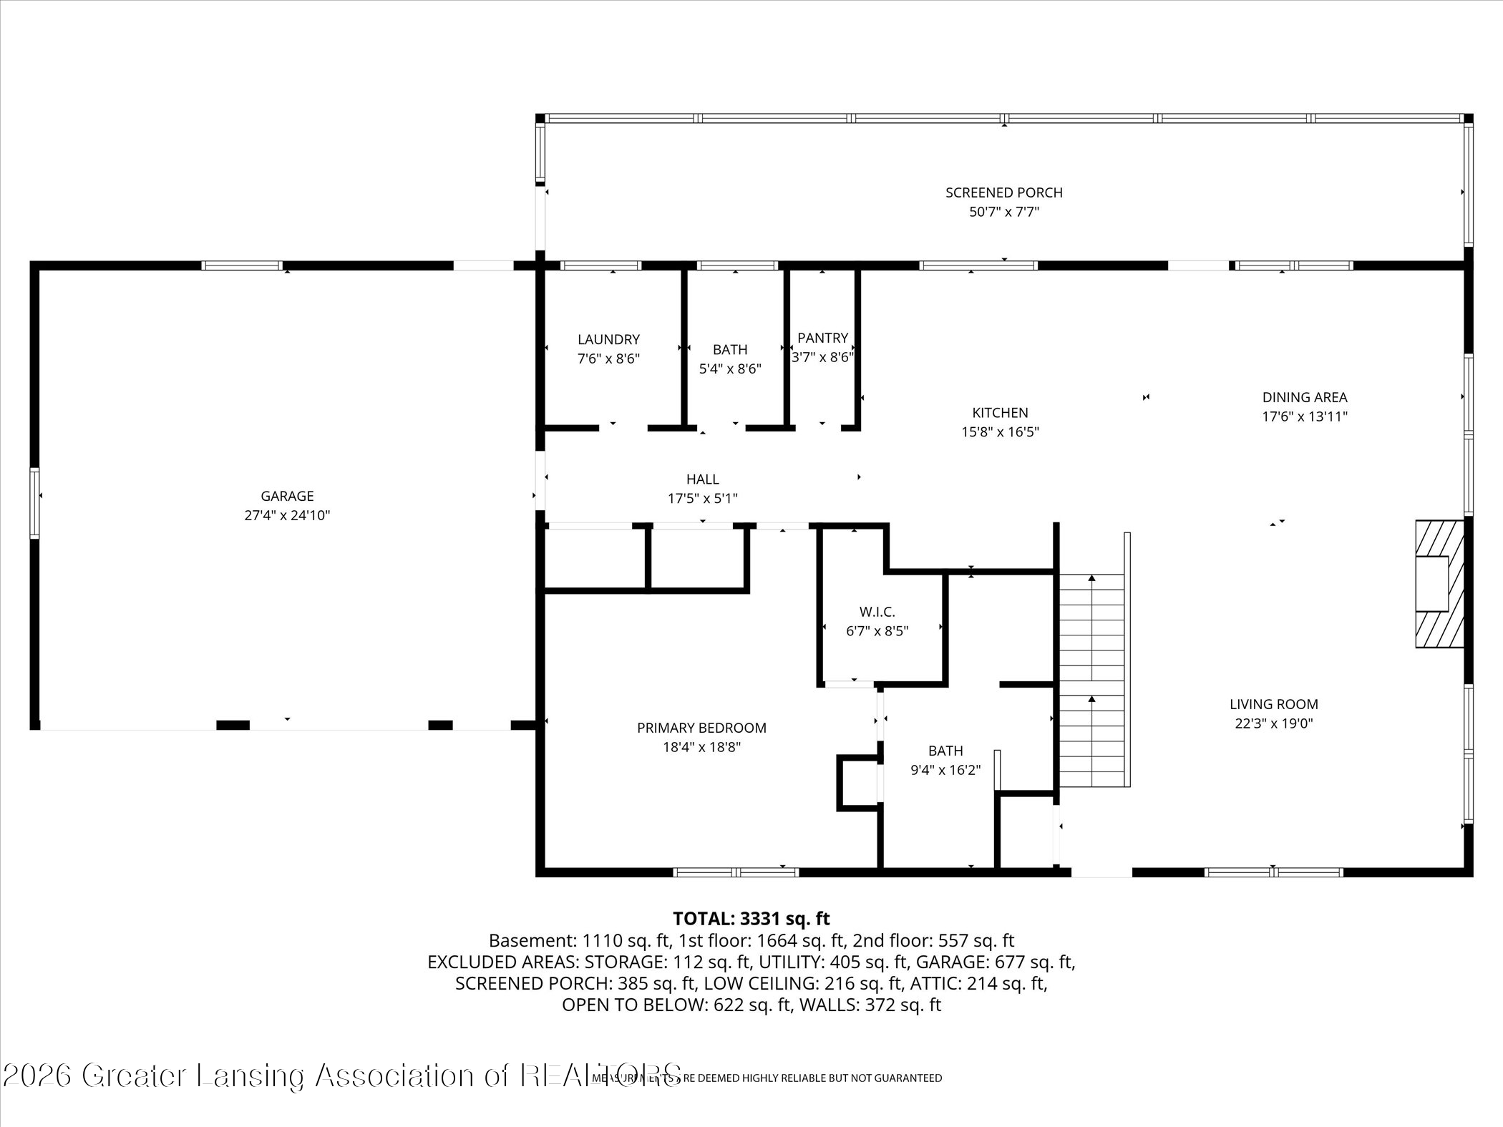
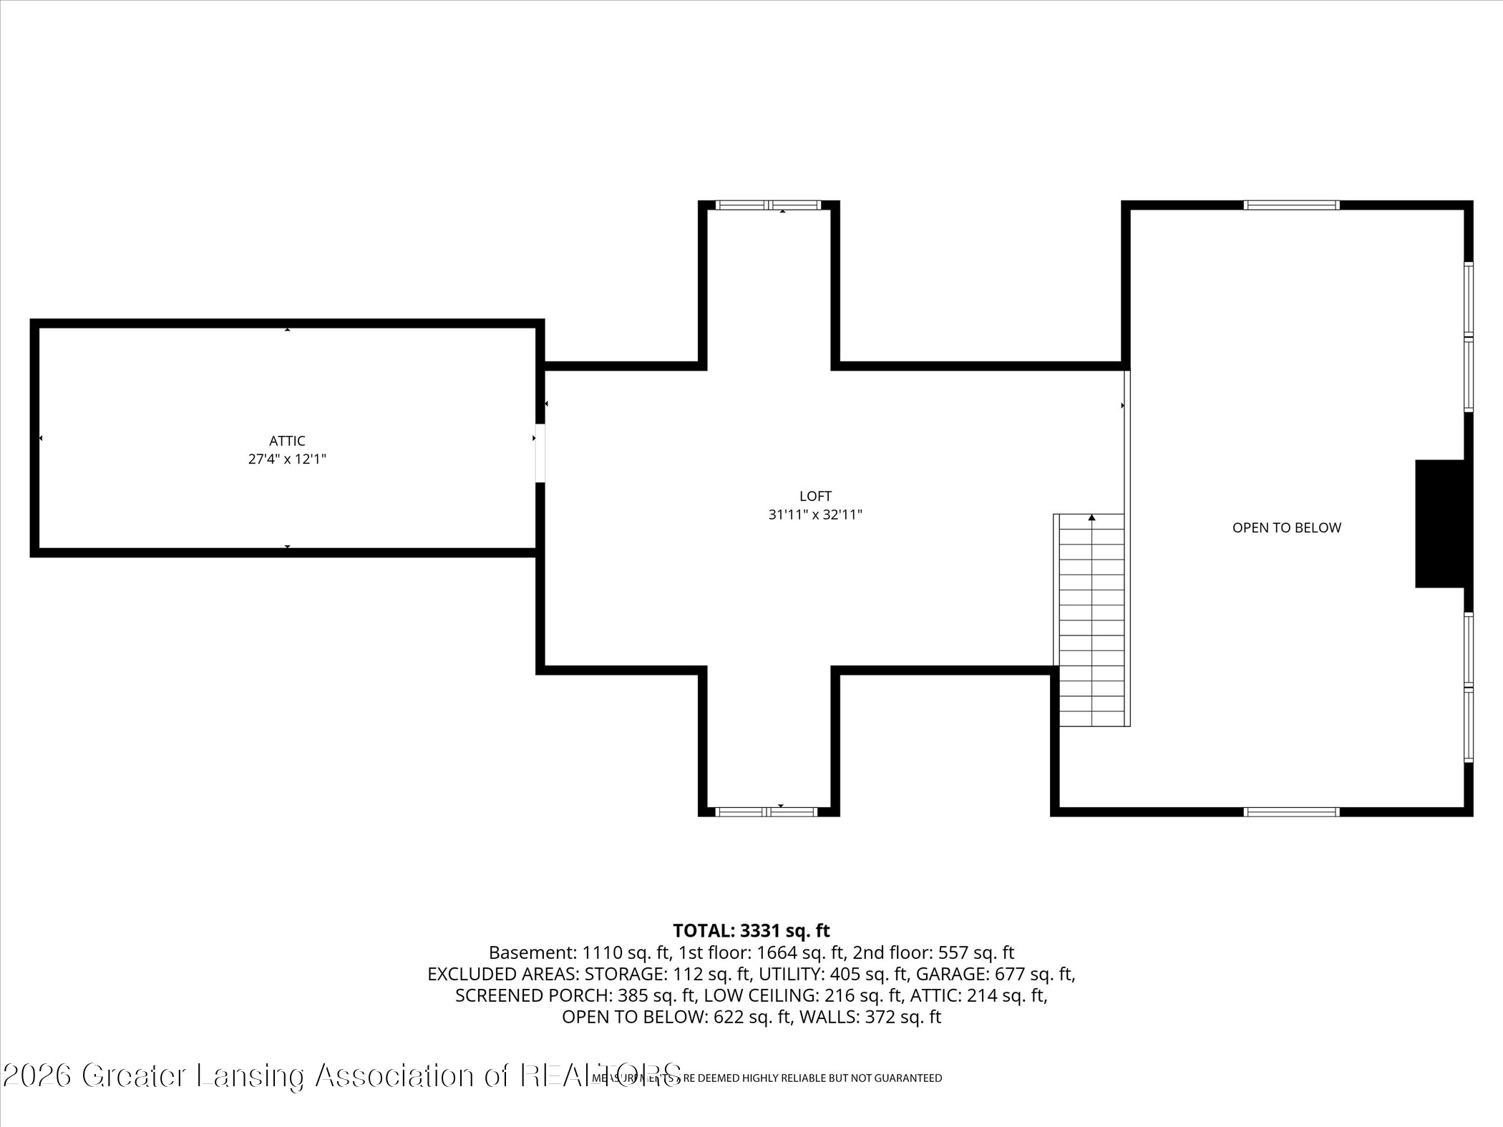
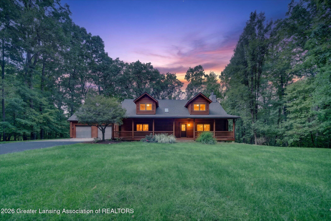
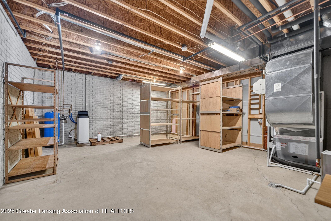
Along a private stretch of the Shiawassee River, where only six homes share deeded water access and a private road, sits a hand-built log home on private, wooded acreage. The primary suite, kitchen, living and dining areas, and laundry all live on the main floor. The great room rises to a vaulted, log-beamed ceiling around a stone fireplace fed by a dumbwaiter that loads firewood from outside: no open door, no lost heat. Below, a finished walkout level adds a second kitchen, a second fireplace, and an in-law suite with its own bath. A covered porch spans the front; a screened porch with a swing spans the back. Two outbuildings round it out: one for RV and toy storage, the other a custom heated wood shop. Even the trees here are labeled by species, by an owner who knew and loved this land.
Chris Silker
Chris Silker Contact

Features & Amenities

Interior

Total Bedrooms 3
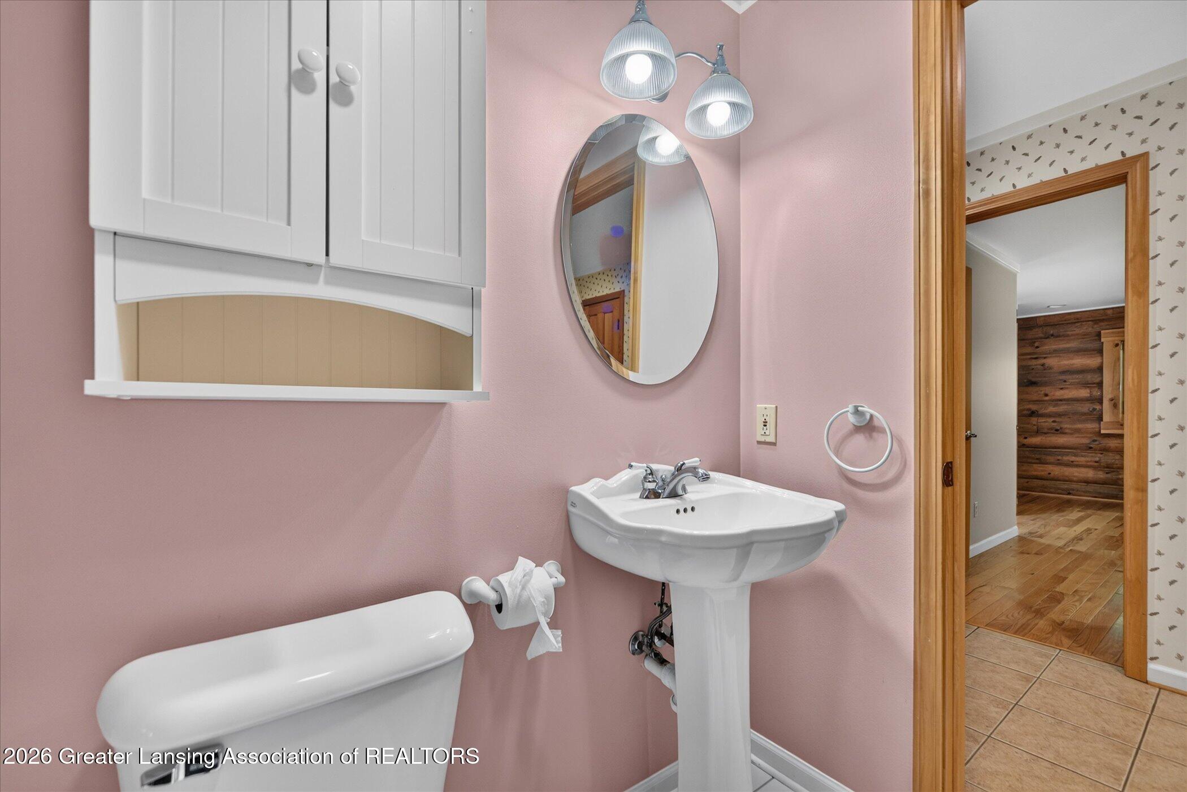
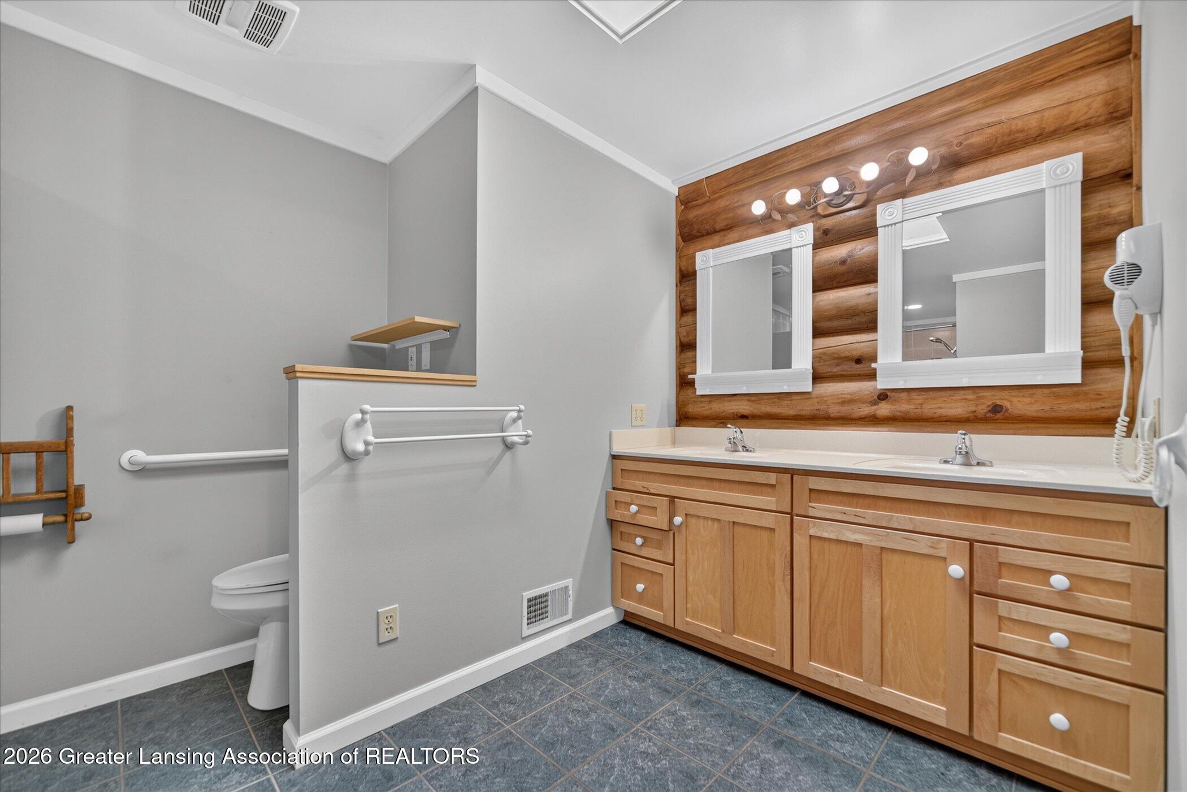
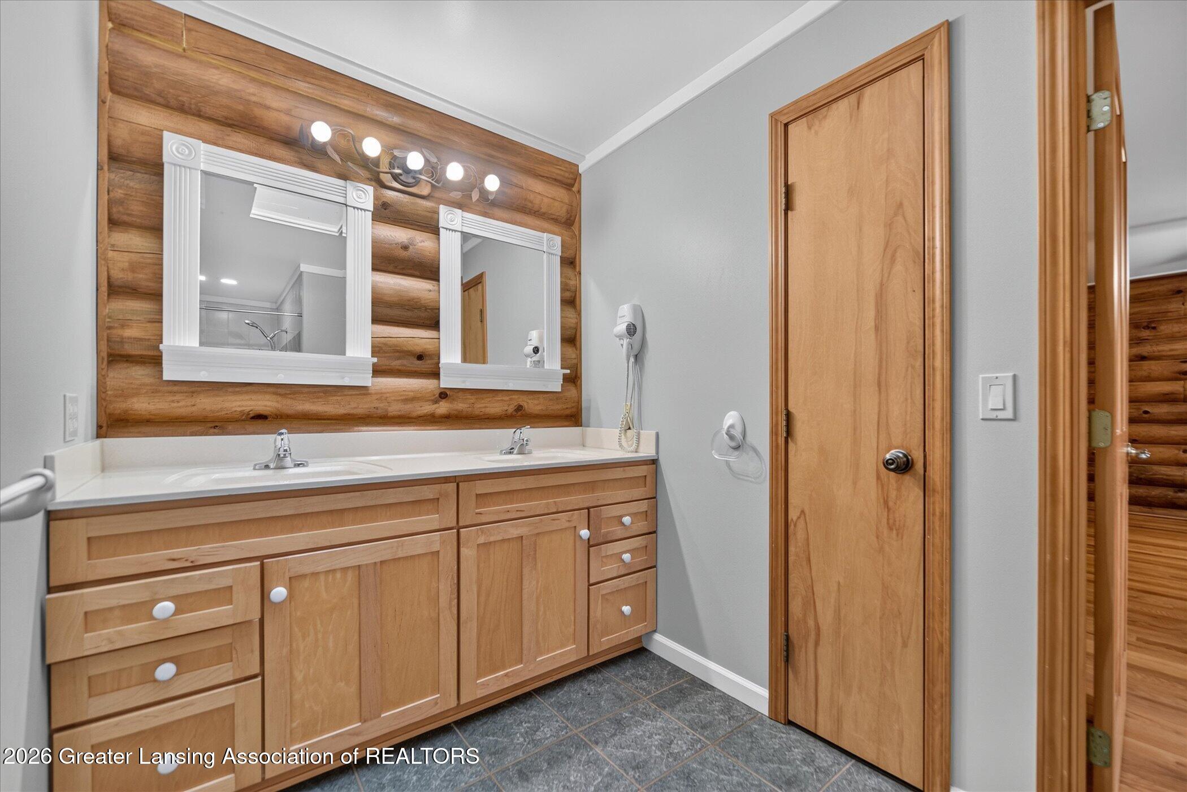
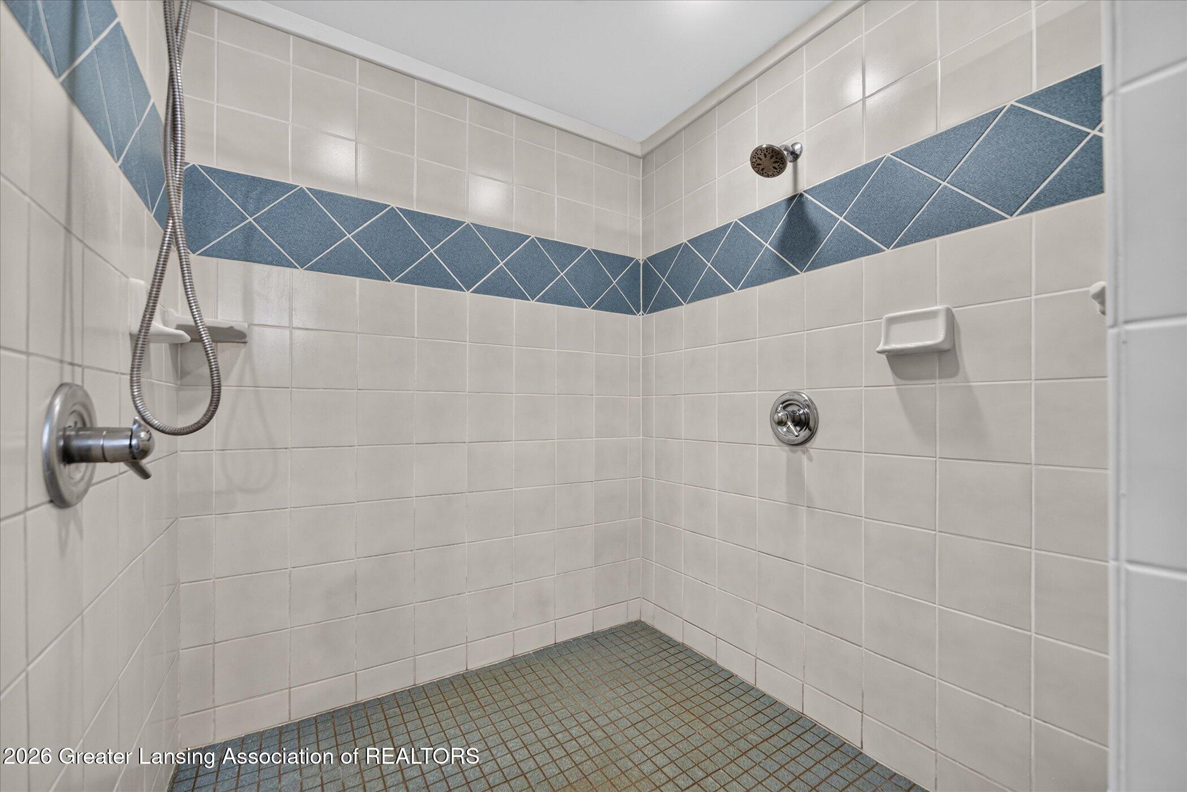
Total Bathrooms 3
Full Bathrooms 3
Laundry Room Laundry Room, Main Level
Flooring Carpet, Ceramic Tile, Hardwood
Fireplace Basement, Living Room, Wood Burning, Wood Burning Stove
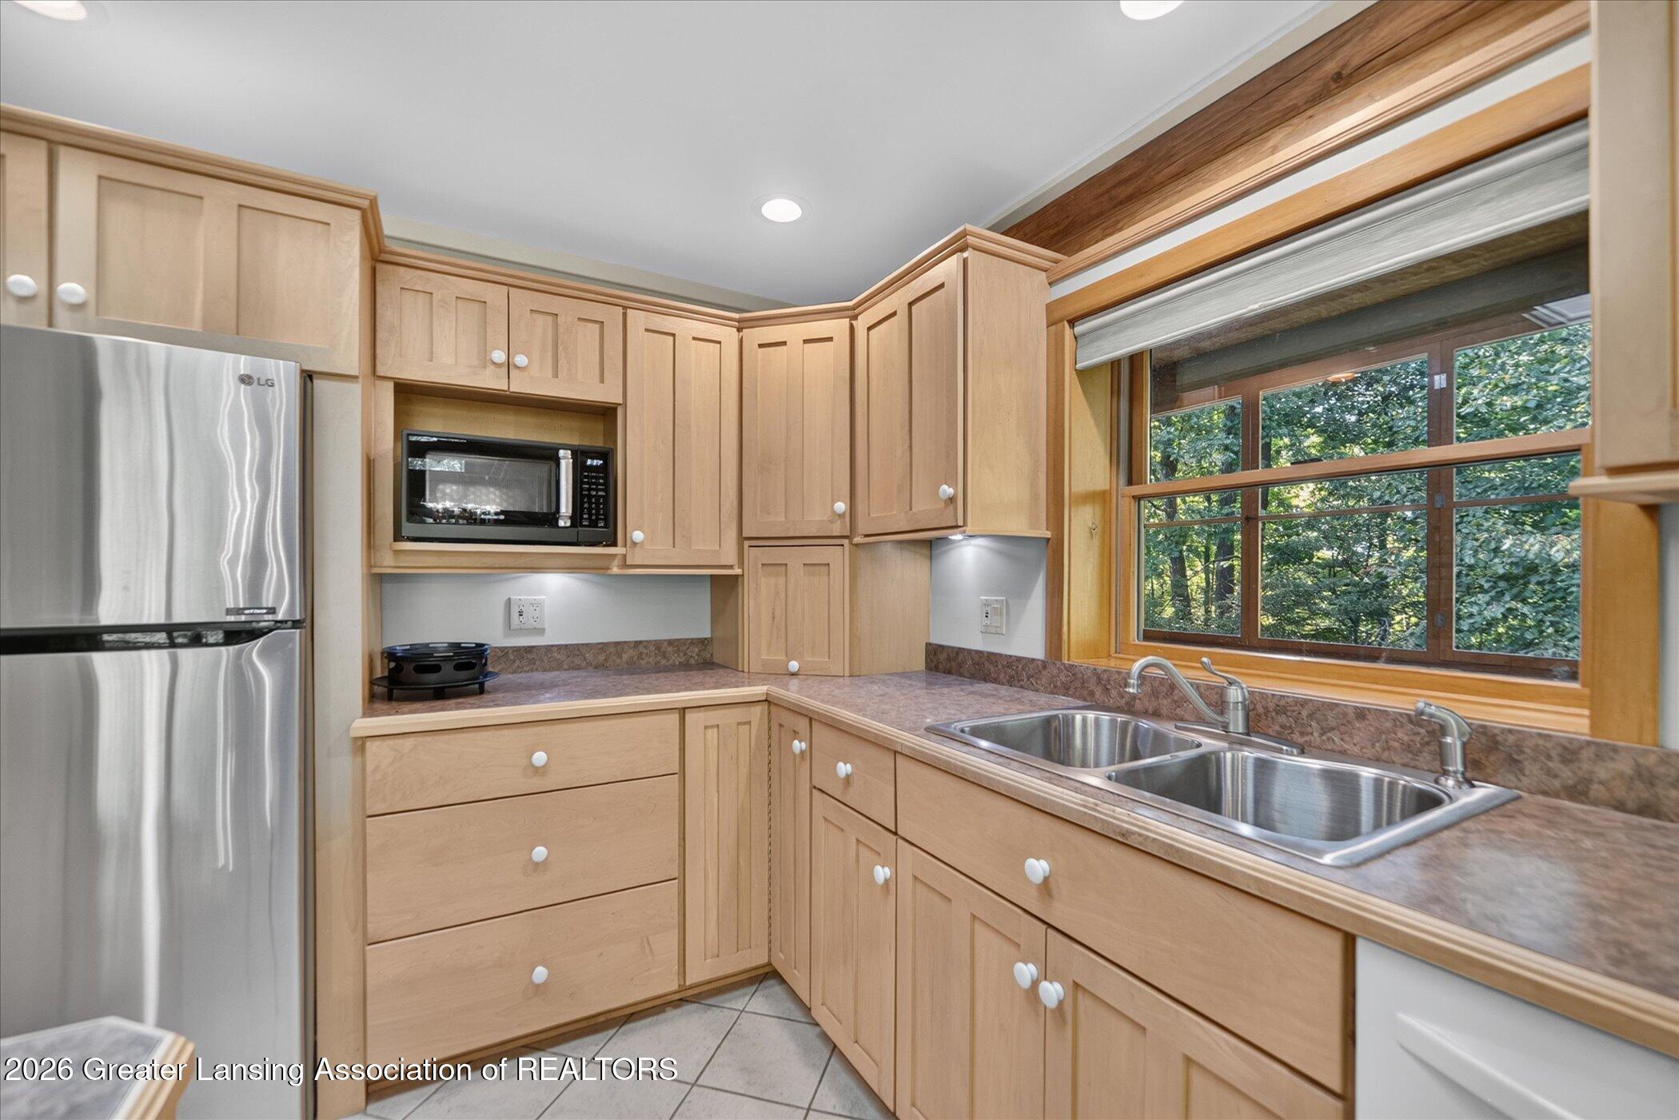
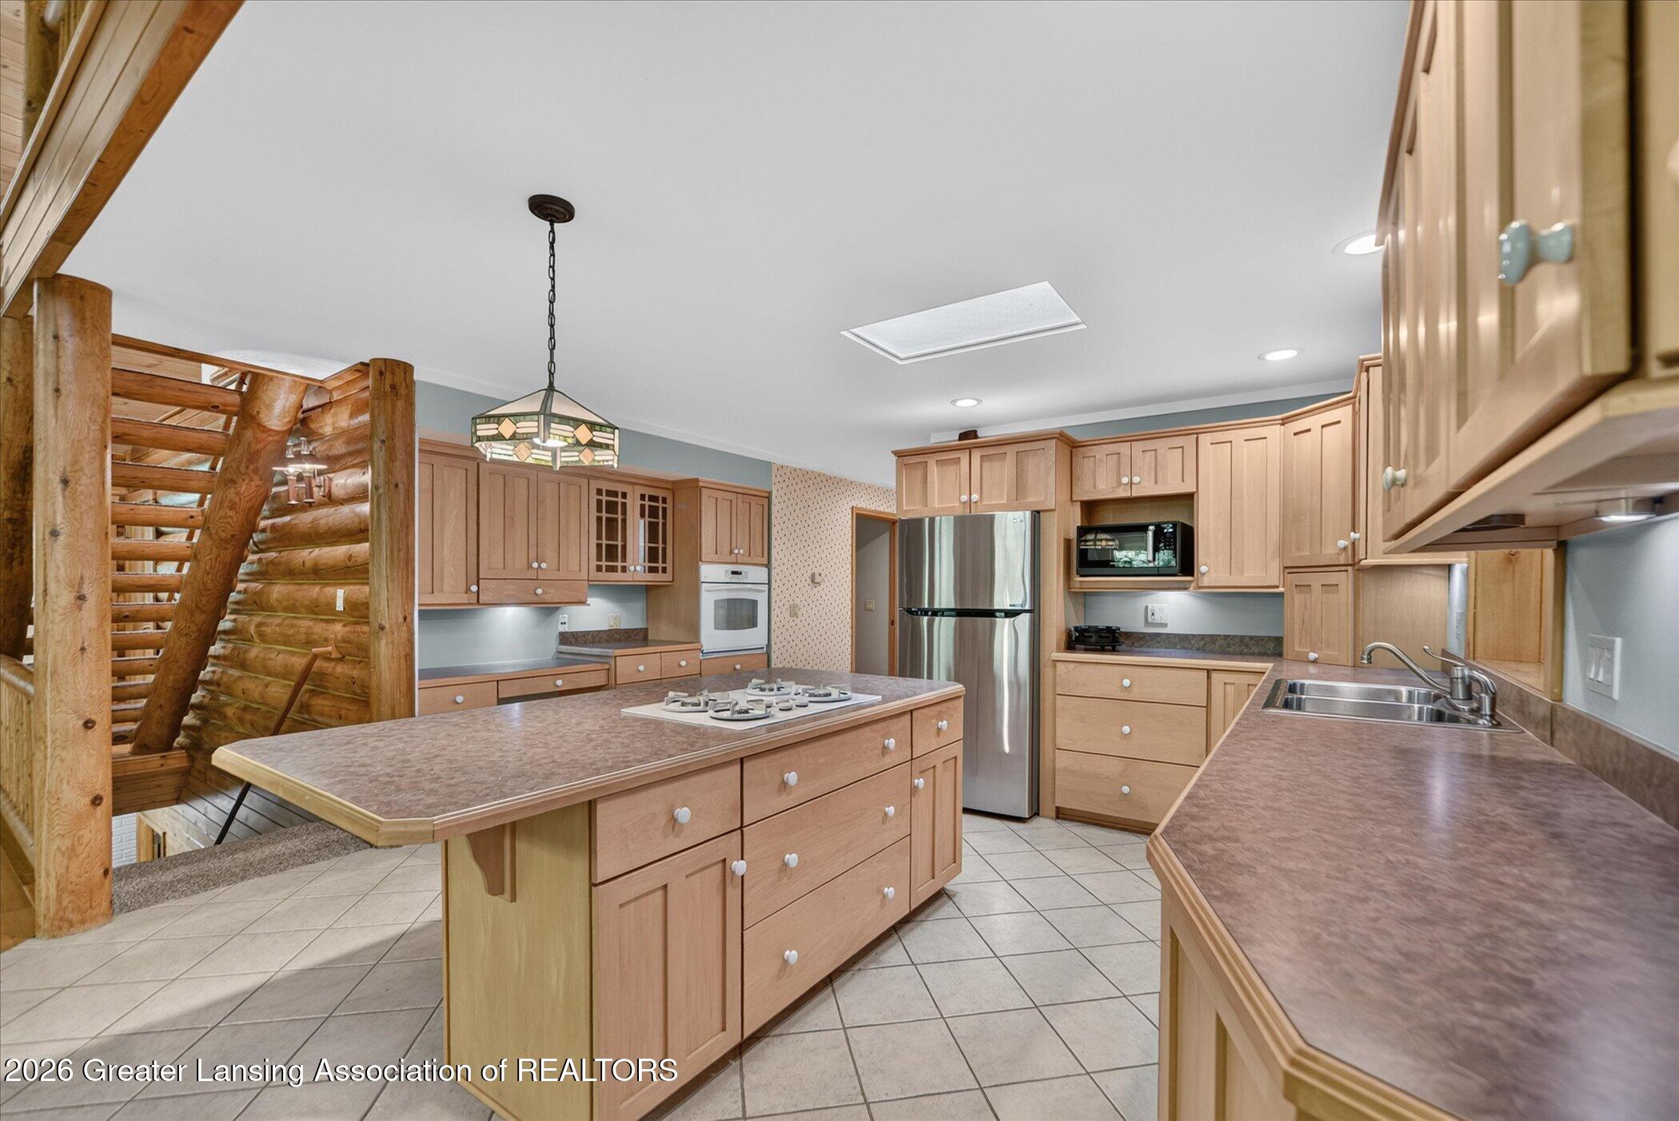
Appliances Dishwasher, Gas Range, Microwave, Oven, Refrigerator, Washer/Dryer
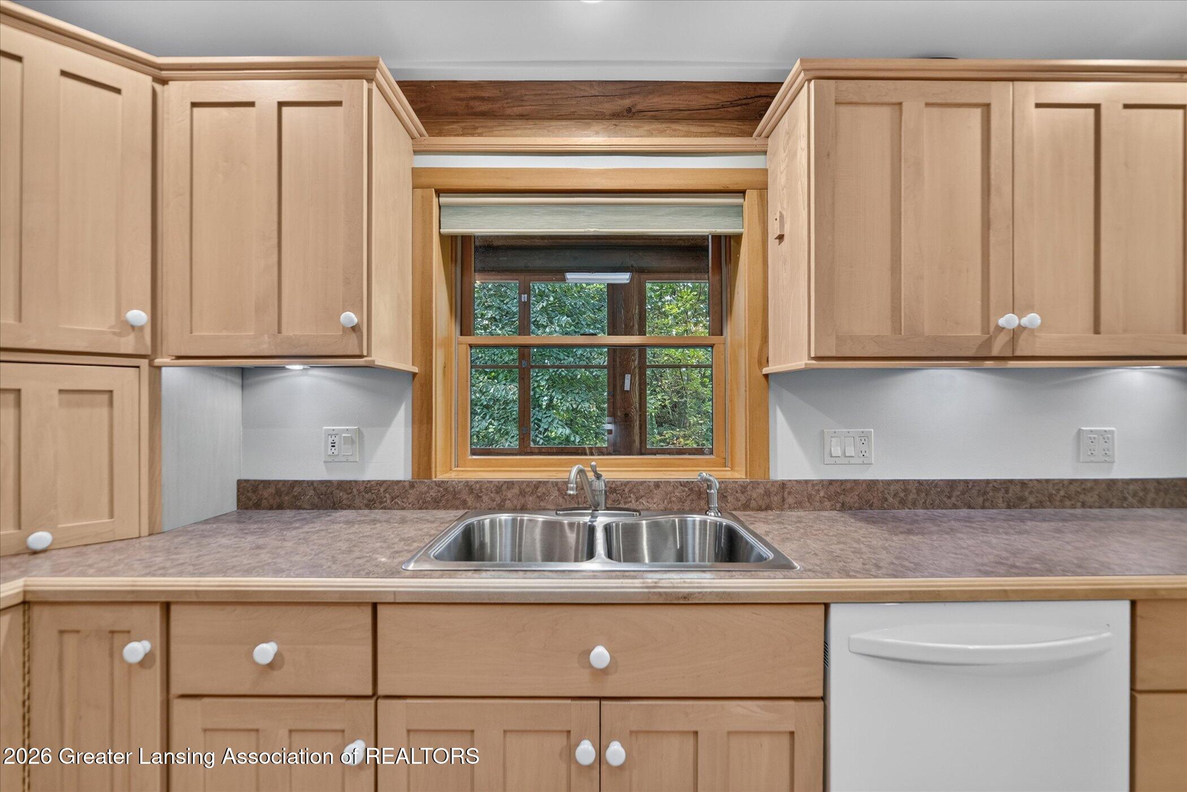
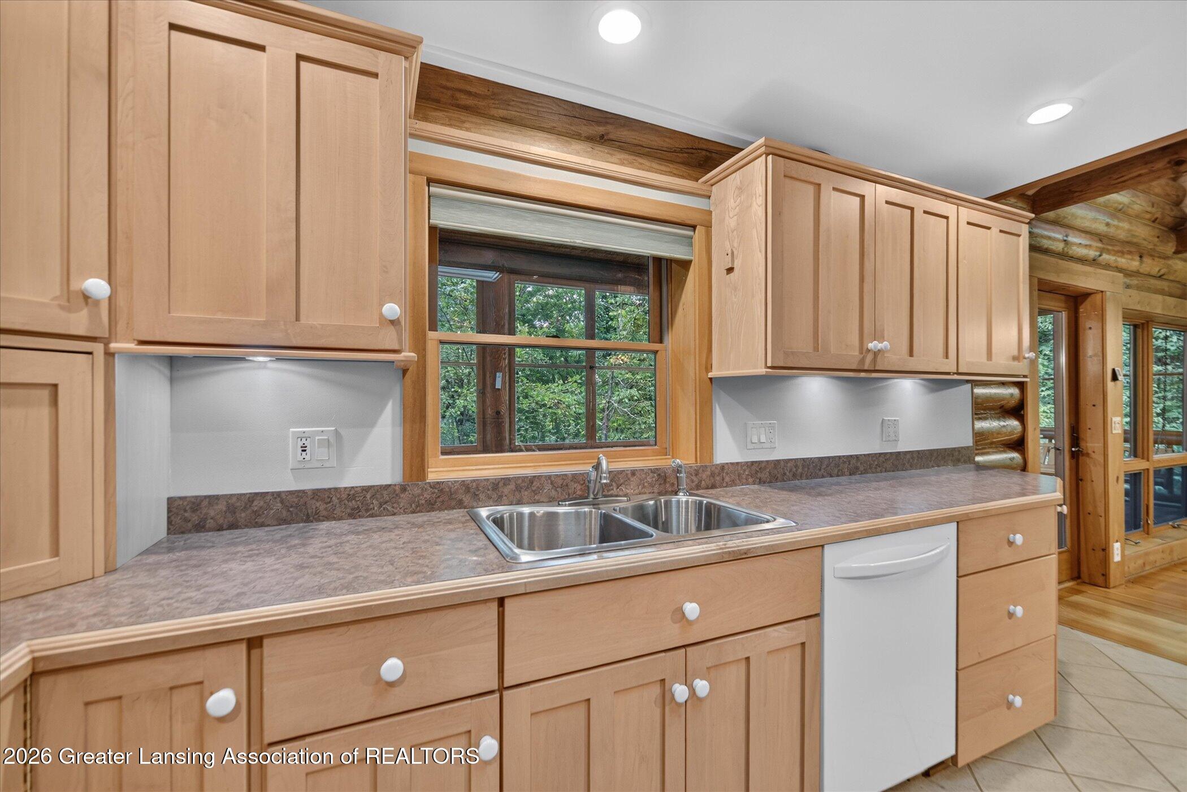
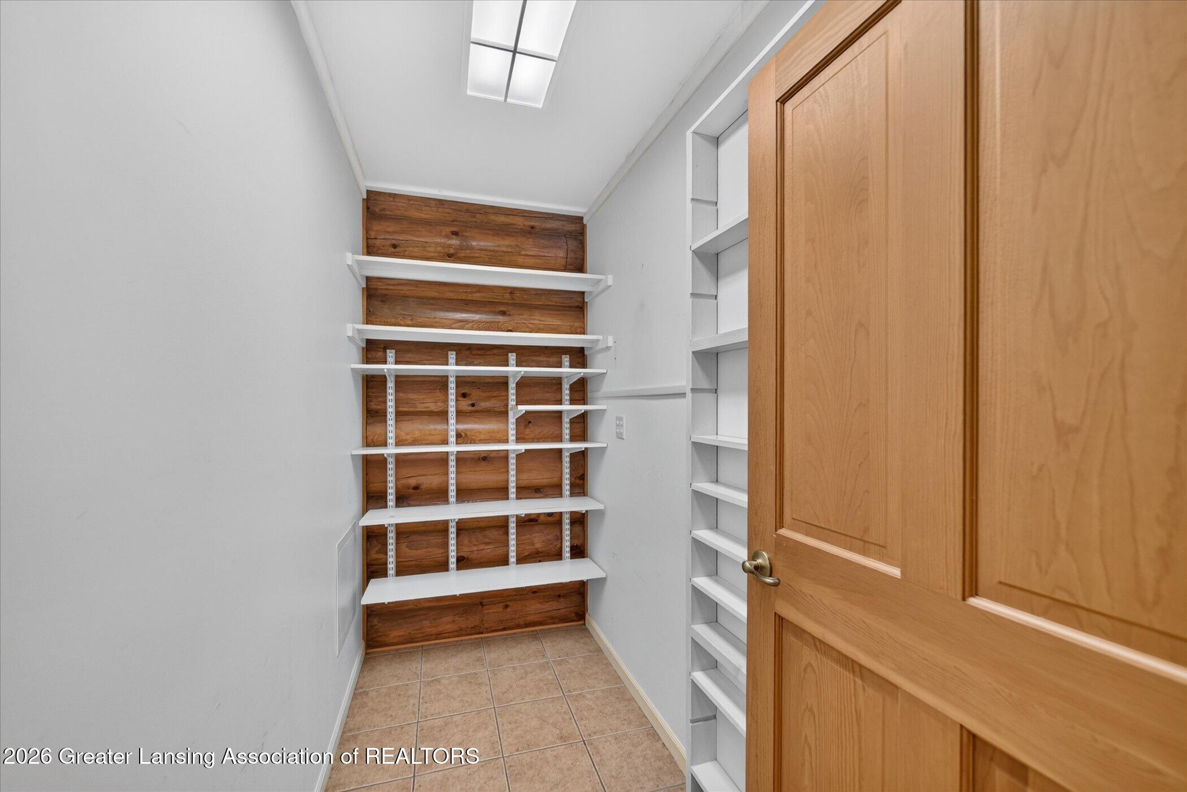
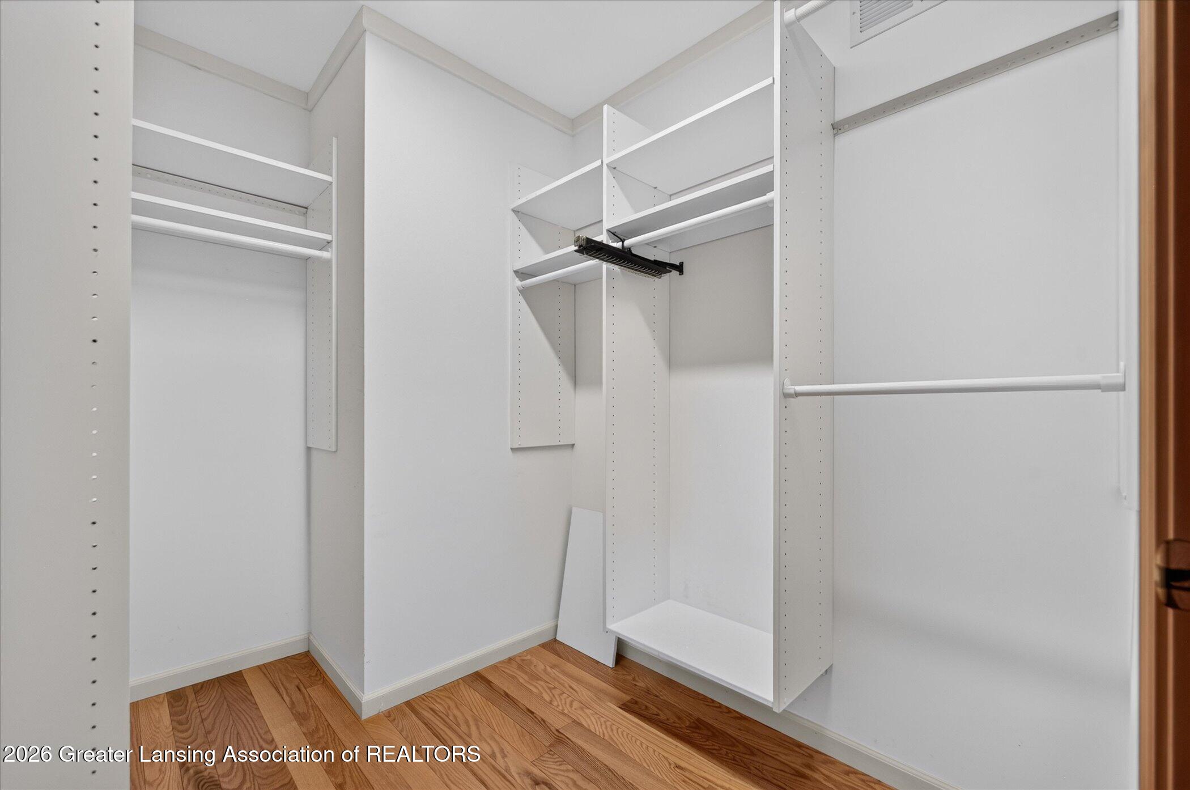
Other Interior Features Ceiling Fan(s), Chandelier, Double Vanity, Eat-in Kitchen, High Ceilings, In-Law Floorplan, Kitchen Island, Laminate Counters, Natural Woodwork, Open Floorplan, Pantry, Storage, Walk-In Closet(s)

Exterior

Stories 2
Garage Space 2.0
Water Source Well
Utilities High Speed Internet Available, Electricity Connected, Propane
ROOF Shingle
Lot Features Back Yard, Front Yard, Gentle Sloping, Landscaped, Many Trees, Native Plants, Private, Sloped, Sloped Down, Views, Waterfront, Wetlands, Wooded
Parking Additional Parking, Asphalt, Attached, Circular Driveway, Driveway, Finished, Garage, Garage Door Opener, Garage Faces Front, Kitchen Level, Overhead Storage, Parking Pad, Paved, Side By Side
Heat type Electric, Geothermal, Heat Pump
Air Conditioning Central Air, Geothermal
Sewer Septic Tank
Substructure Concrete Perimeter
Disability Features Accessible Bedroom, Accessible Closets, Accessible Full Bath, Accessible Hallway(s), Accessible Washer/Dryer
HOA Amenities Other

Area & Lot

Status For Sale
LIVING SPACE 3,762 Sq.Ft.
TOTAL AREA 4,420 Sq.Ft.
LOT SIZE 7.5 Acres
MLS® ID 299274
Type Residential
Year Built 1998
Architecture Styles Cape Cod
Water Frontage Riverfront
View Description Forest, River
School District Byron

Financial

SALES PRICE $749,900
REAL ESTATE TAXES $2,828/yr
image

Schedule a Showing

I would love to show you this beautiful property. Please select your preferred date and time below. I will be in touch shortly to confirm your appointment.

Schedule a Showing

I would love to show you this beautiful property. Please select your preferred date and time below. I will be in touch shortly to confirm your appointment.

Thank you for your interest in 10117 Hawthorne Lane, Byron, MI 48418. We are reviewing your request and will be in touch shortly!

Mortgage Calculator

Estimate your monthly mortgage payment, including the principal and interest, property taxes, and HOA. Adjust the values to generate a more accurate rate.

All estimates are provided for informational purposes only. Actual amounts may vary.
$0,000 Your Payment 20 15 65
$0,000 Your Payment

Work With Chris

Get assistance in determining current property value, crafting a competitive offer, writing and negotiating a contract, and much more. Contact me today.

Let's Connect